
Summary
BIM 360 is a cloud tool from Autodesk for construction and design teams. It helps teams manage drawings, files, 3D models, field reports, quality checks, safety records, and project issues in one shared place.
Many people search for bim360 because they want to know what it does, who uses it, and whether it still makes sense for their projects. This article explains BIM 360 in simple words and shows how it can help a real construction team.
5 Key Takeaways
- BIM 360 helps teams keep project information in one cloud space.
- It is used for drawings, documents, models, issues, RFIs, quality, and safety work.
- It can reduce mistakes caused by old files or poor communication.
- Contractors, architects, engineers, BIM managers, and field teams often use it.
- Autodesk Forma is now the newer Autodesk platform, so new projects should check current Autodesk tools before choosing.
Introduction
Construction projects need clear and current information. A small mistake can lead to extra cost, delay, or rework. For example, a site worker may use an old drawing. A subcontractor may miss a design change. A project manager may not know that a field issue is still open.
These problems often happen when project data is spread across email, paper files, phone photos, and many software tools.
BIM 360 helps solve this problem by giving teams one shared place to manage project files and daily work. It is not just a file storage tool. It helps people work from the same information and track what needs to be done.
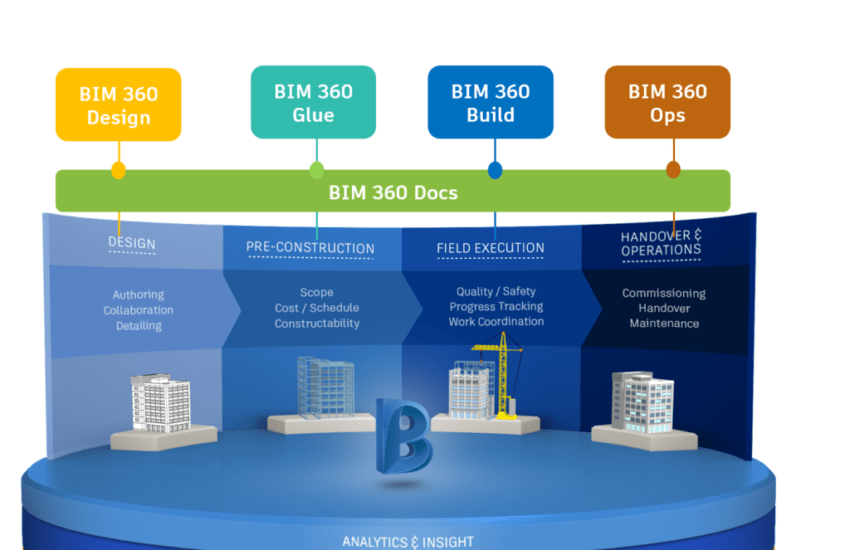
What Is bim360?
BIM 360 is cloud-based construction software from Autodesk. It helps project teams manage building information and construction workflows online.
BIM means Building Information Modeling. BIM is the process of using digital building data. BIM 360 is one tool that helps teams manage that data and share it with the right people.
In simple words, bim360 helps answer this question:
Is everyone working from the right project information?
This matters because construction teams often work from different places. Some people are in the office. Some are on the jobsite. Some work for other companies. BIM 360 helps keep them connected.
Why Teams Use BIM 360
Construction work changes often. Drawings get updated. Models change. Field teams find problems. Managers need reports. Owners need records. Without one clear system, this work becomes hard to track.
Teams use BIM 360 to manage project information in a cleaner way. It helps with document control, model coordination, issue tracking, field reports, quality checks, safety work, RFIs, and submittals. The goal is simple: help people make better decisions with current project data.
Main BIM 360 Features
Document Management
One of the main uses of BIM 360 is document management. A construction project can have many drawings, specs, reports, photos, and model files. BIM 360 helps store these files in a clear folder system.
It also helps with version control. This means users can see which file is current. That is important because old drawings can cause wrong work, delays, and rework.
A good system document management plan should make files easy to find, easy to review, and hard to misuse.
Drawing Access on Site
Site teams need quick access to drawings. BIM 360 can help workers open drawings on a phone or tablet.
They can view plans, check updates, add markups, and share notes from the field. This helps reduce confusion between the office and the jobsite. It can also reduce the need to carry large sets of printed drawings.
Model Coordination
BIM 360 can help teams review 3D building models. This is useful when many building systems need to fit together. These systems may include structure, HVAC, plumbing, electrical, and fire protection.
For example, a pipe may run through the same space as a beam. Finding this issue in a model is better than finding it after work starts on site.