

SERVICES

Comprehensive Drawing Solutions

We provide a full range of construction drawing services to support every stage of your project.

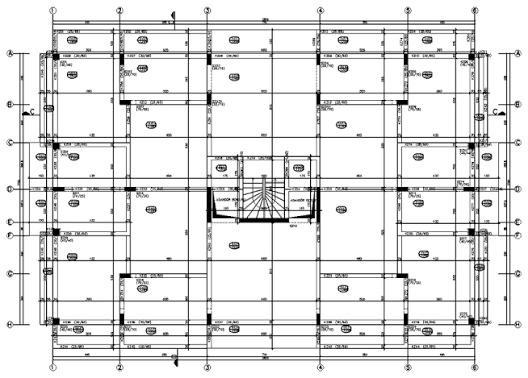
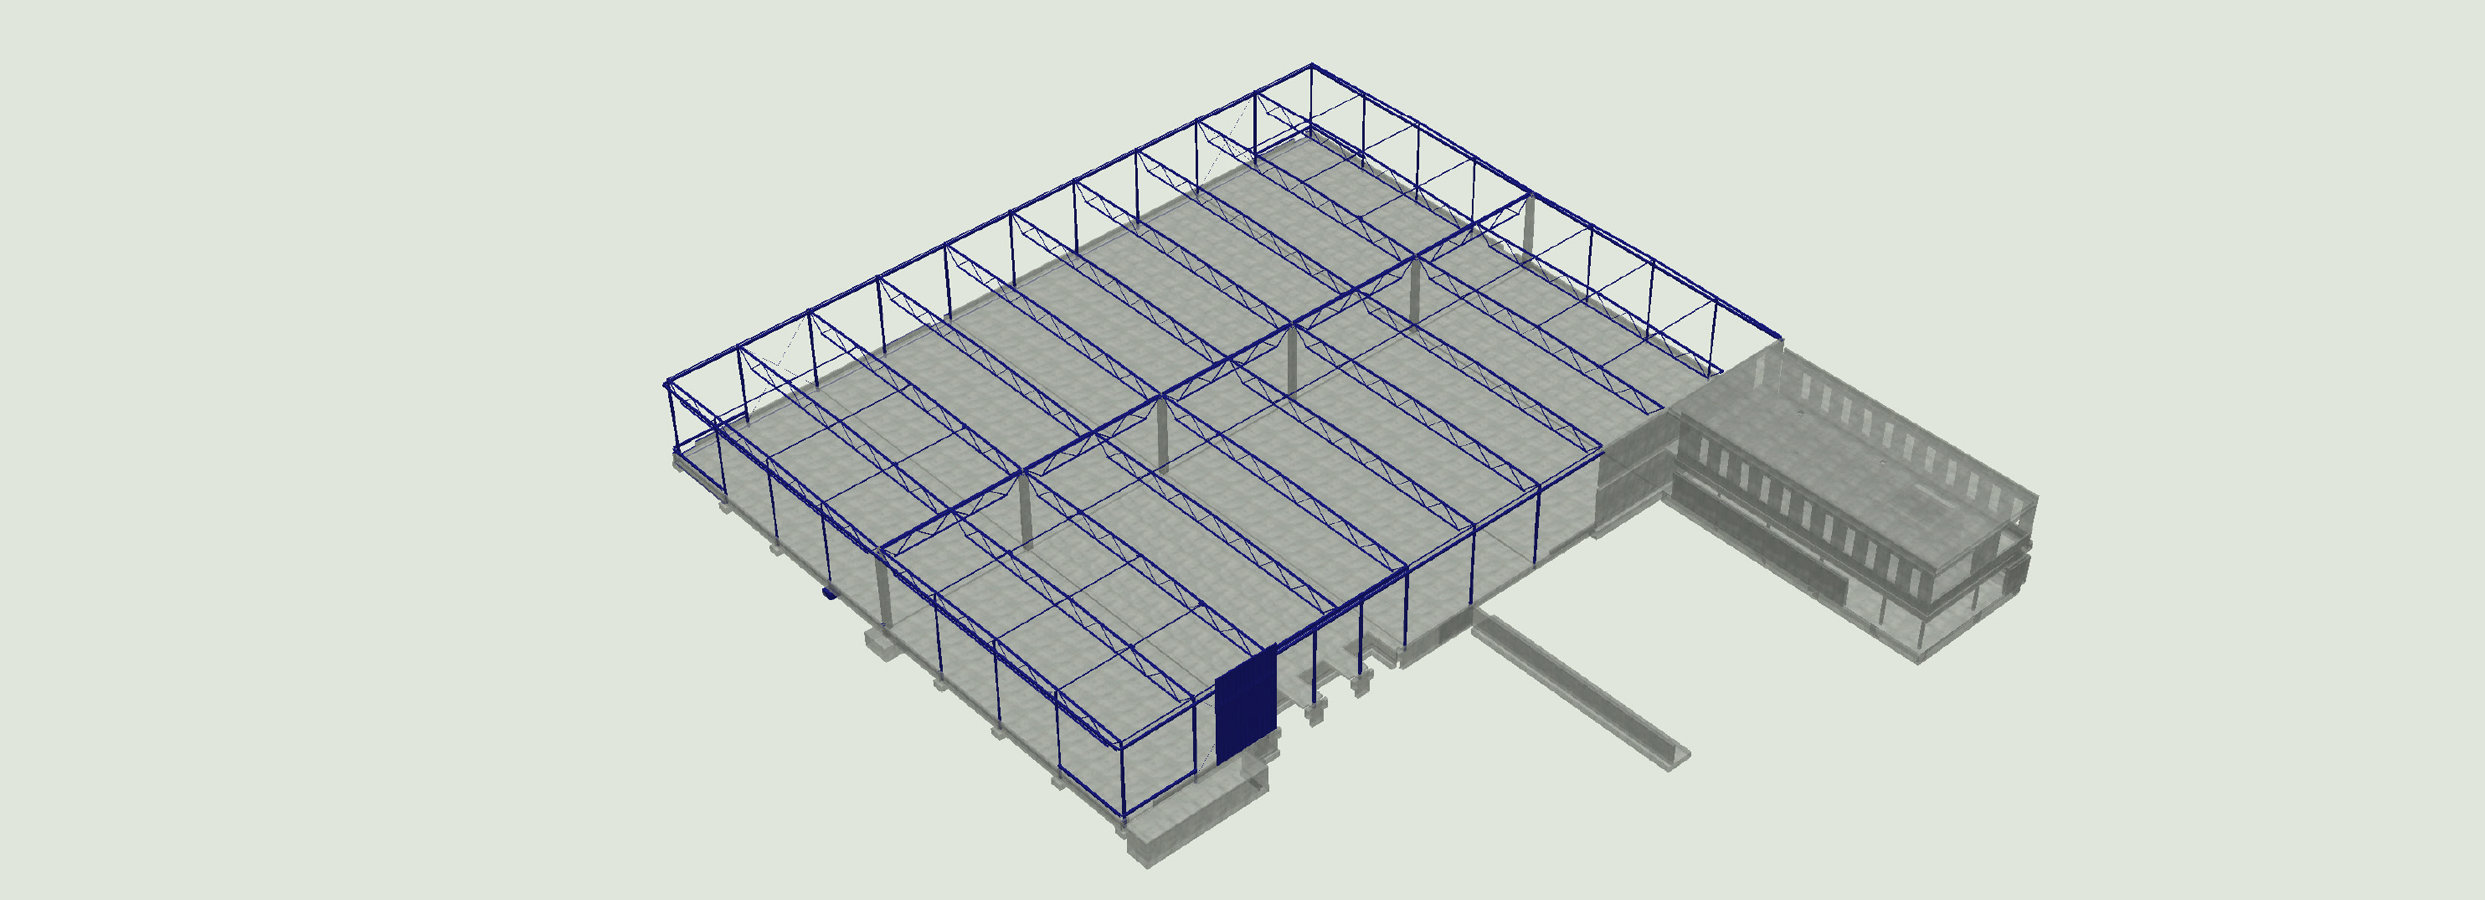
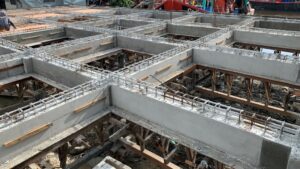
Formwork Plans

Detailed and accurate formwork drawings designed to support efficient construction processes and structural execution.

See More

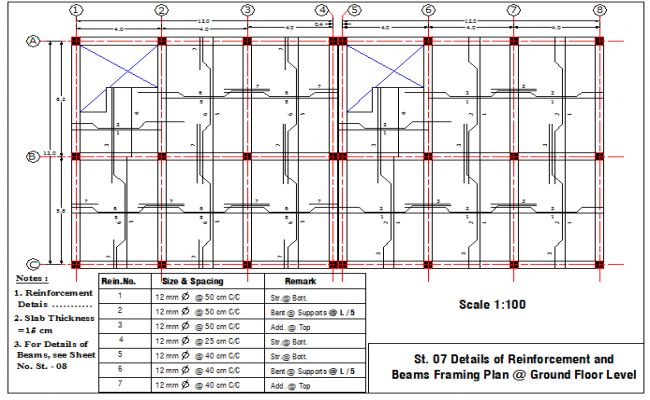
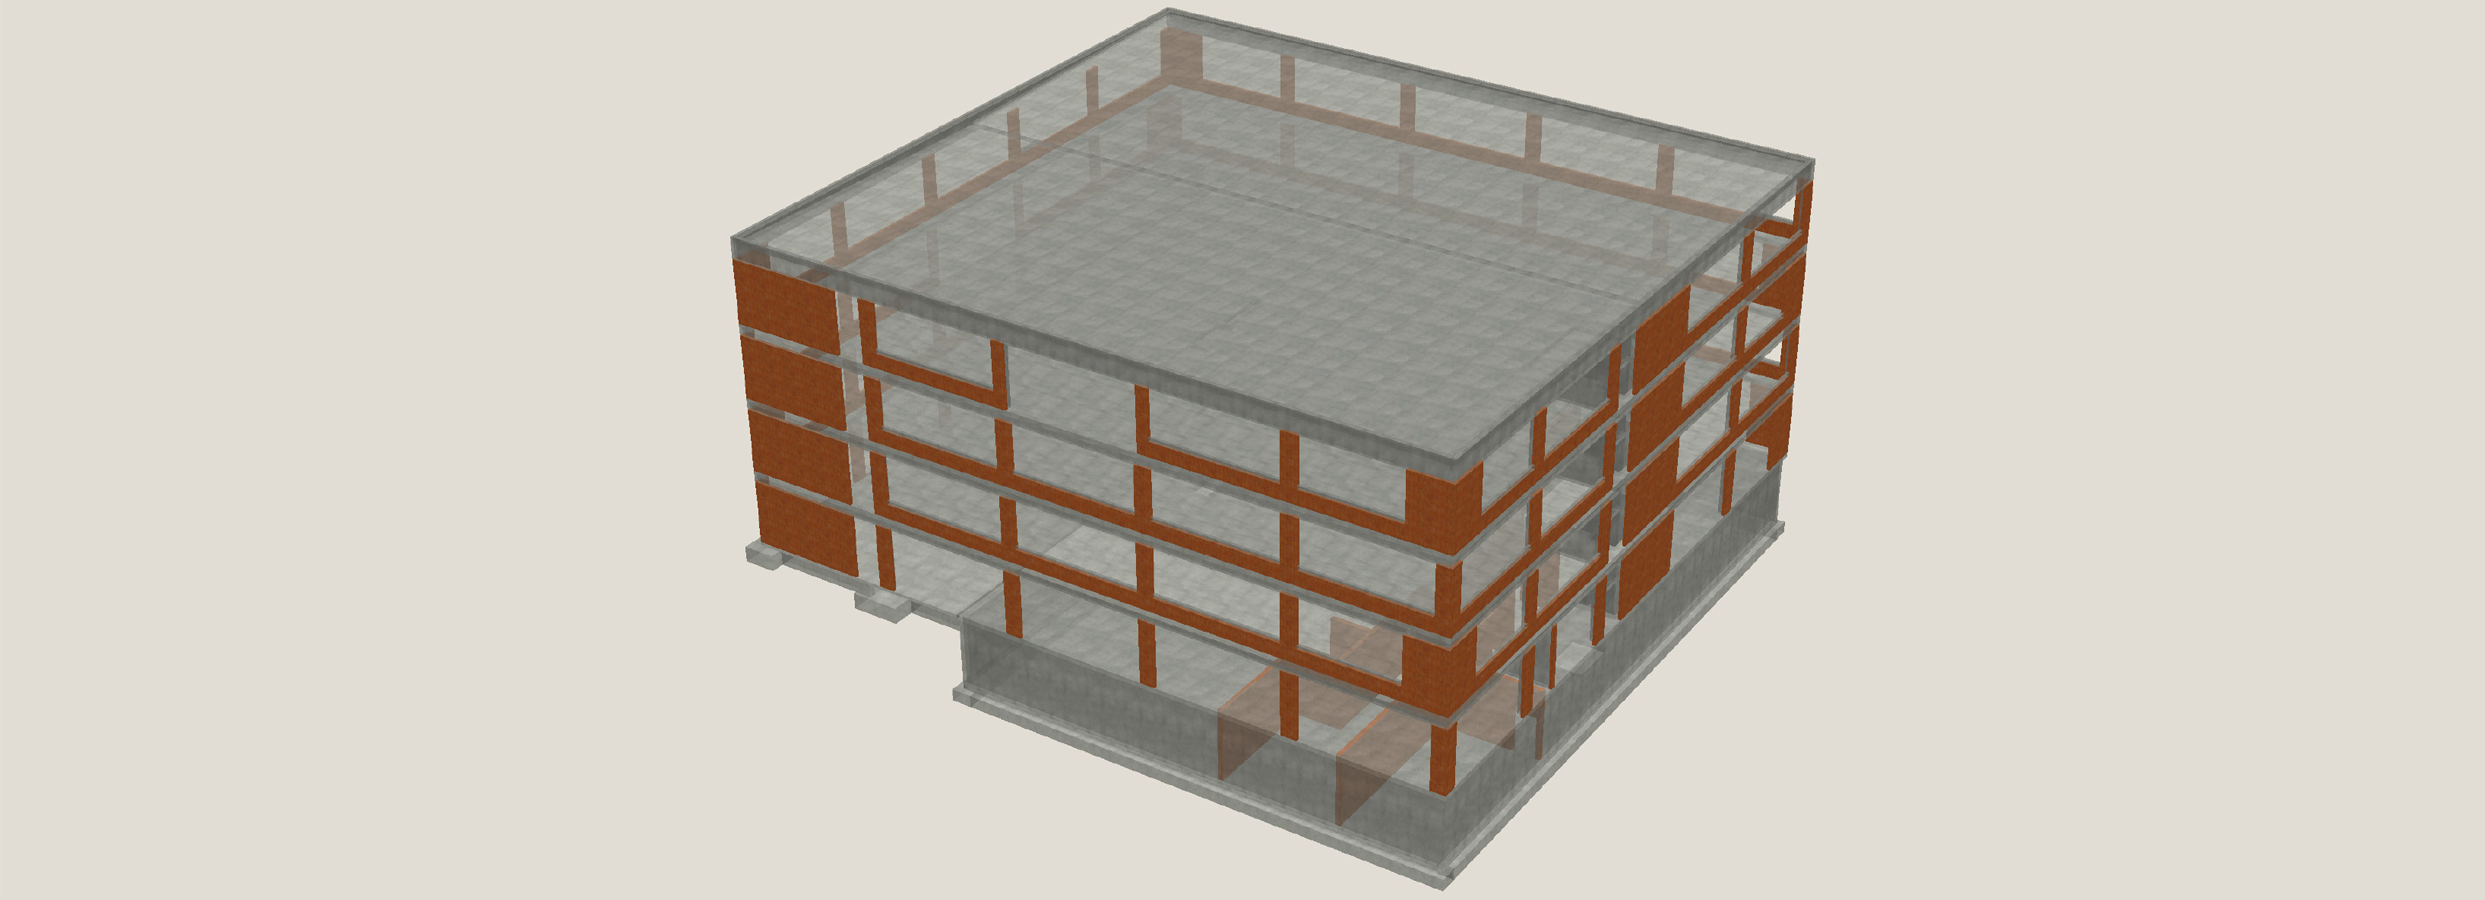
Reinforcement Plans

Comprehensive reinforcement detailing to ensure structural integrity and compliance with project requirements.

See More

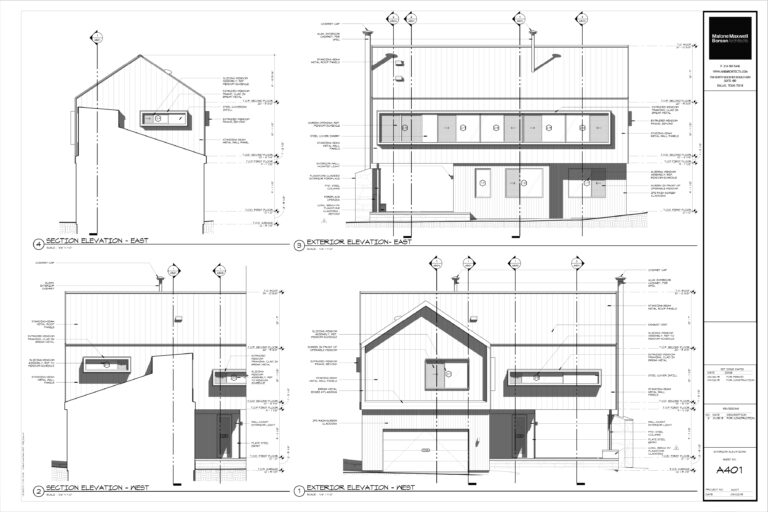
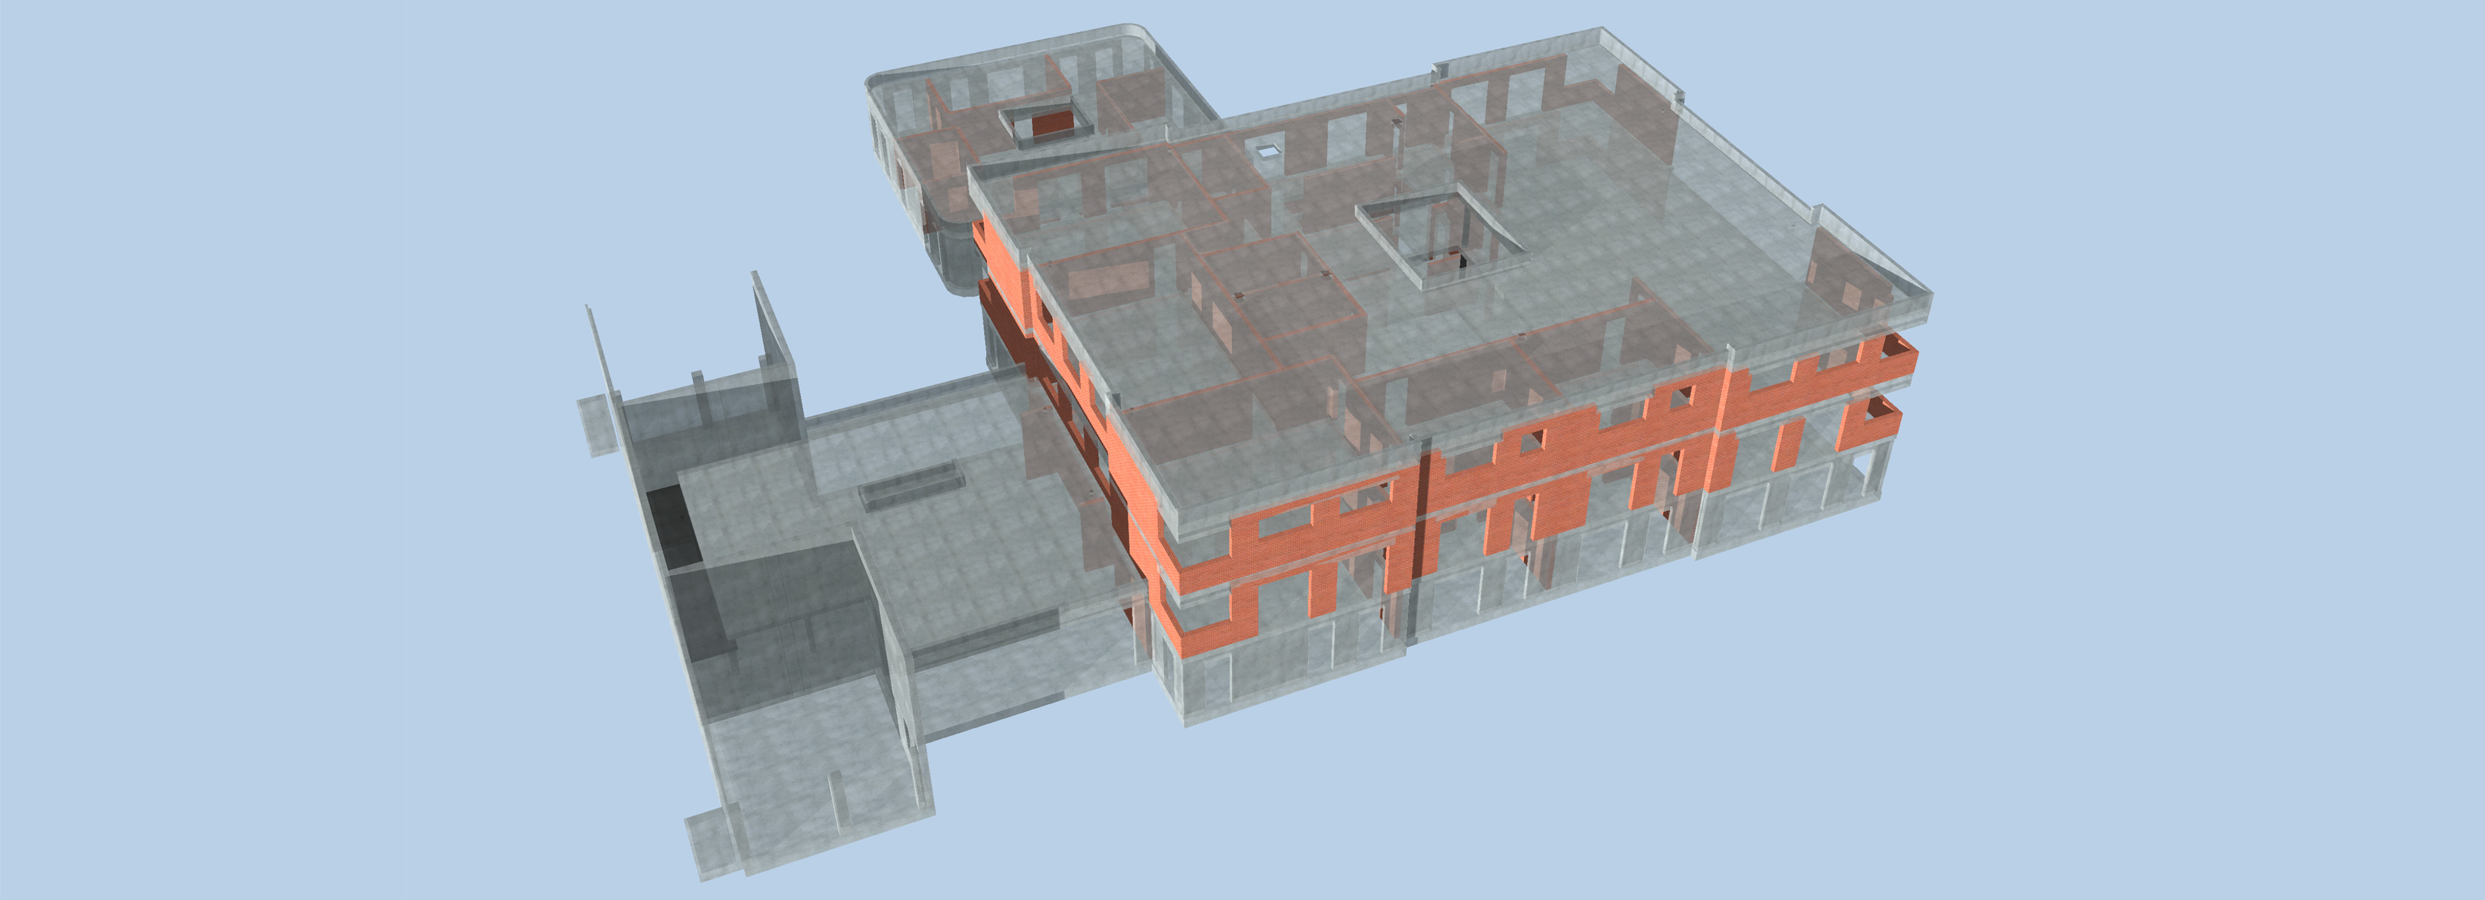
Architectural Drawings

High-quality architectural documentation that transforms design concepts into clear and buildable solutions.

See More

SECTORS WE WORK IN

Expertise Across Industries

We deliver drawing and engineering solutions for a wide range of sectors around the world.

Commercial

Industrial

Residential

Infrastructure

PROJECTS

Featured Projects

VIEW ALL PROJECTS

ENGINEERING INSIGHTS

Latest Articles & Industry Insights

Bim360: What It Is and How It Helps Construction Teams Work Better

Summary BIM 360 is a cloud tool from Autodesk for construction and design teams. It

How to Read & Prepare Concrete Reinforcement Plans

Modern structural construction is based on reinforced concrete, which is the marriage between the tensile

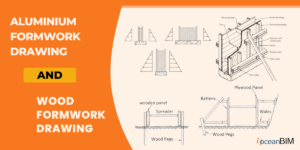
The important of the Concrete Formwork drawings in Construction works.

What is Concrete Formwork? Concrete formwork is a form used to support and shape concrete

YOUR BENEFIT

Why Clients Choose STP