
Precast Plans
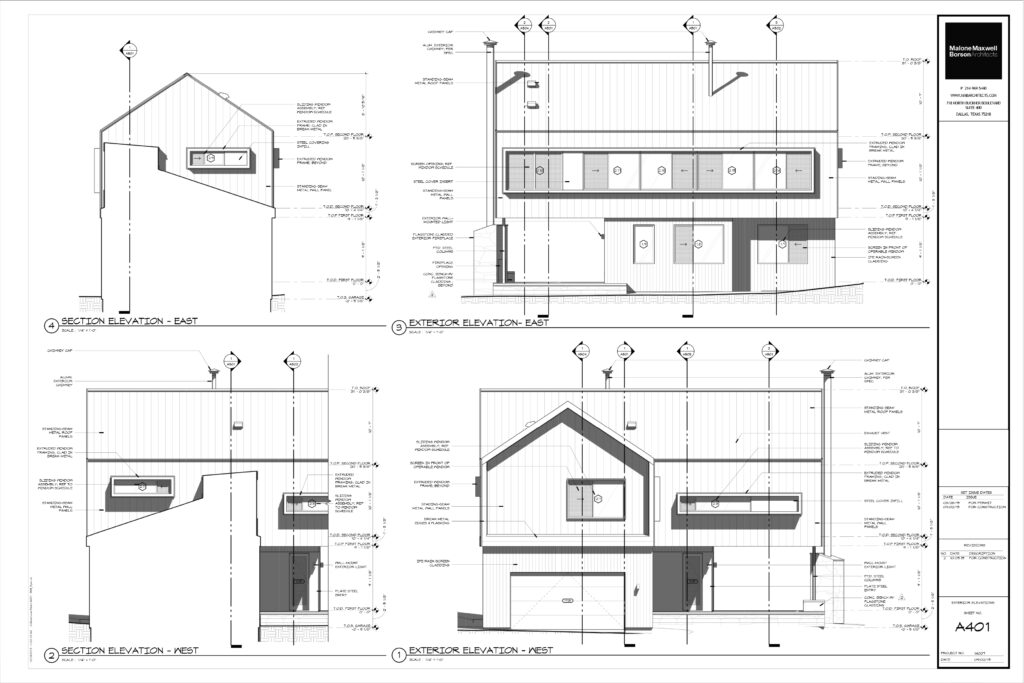
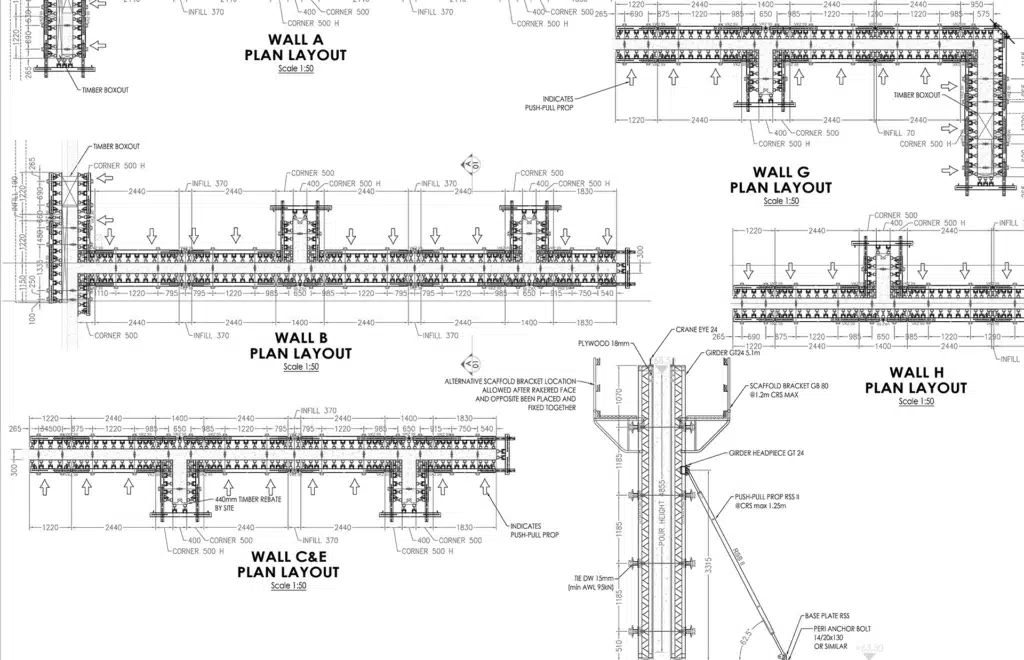
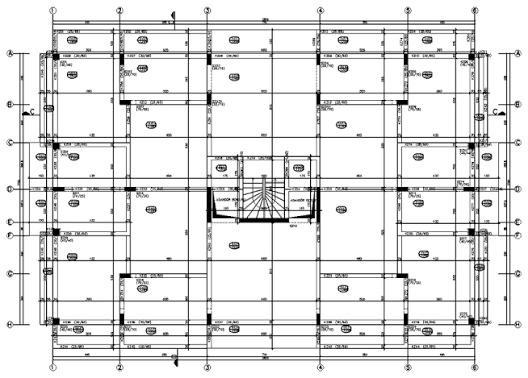
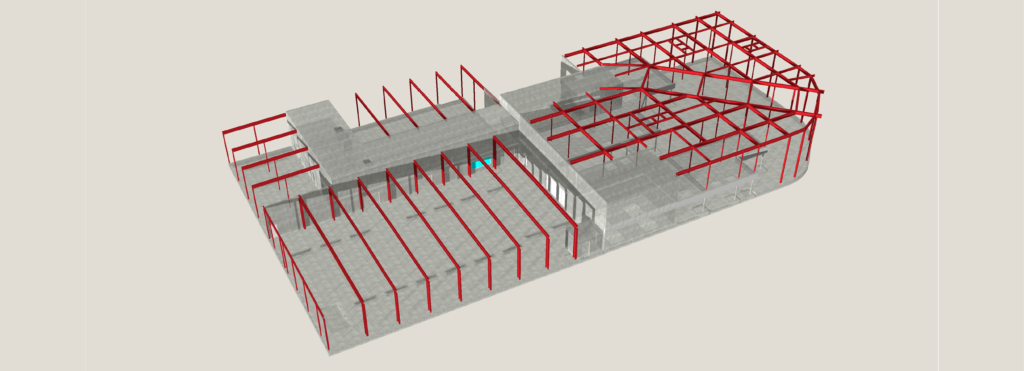
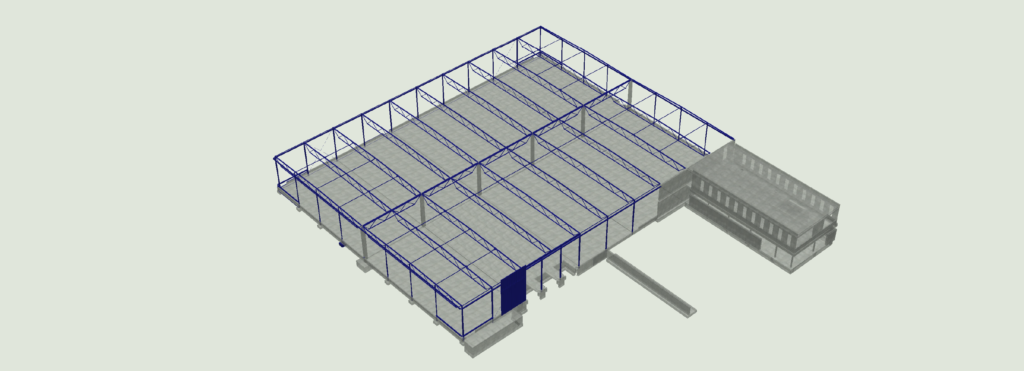
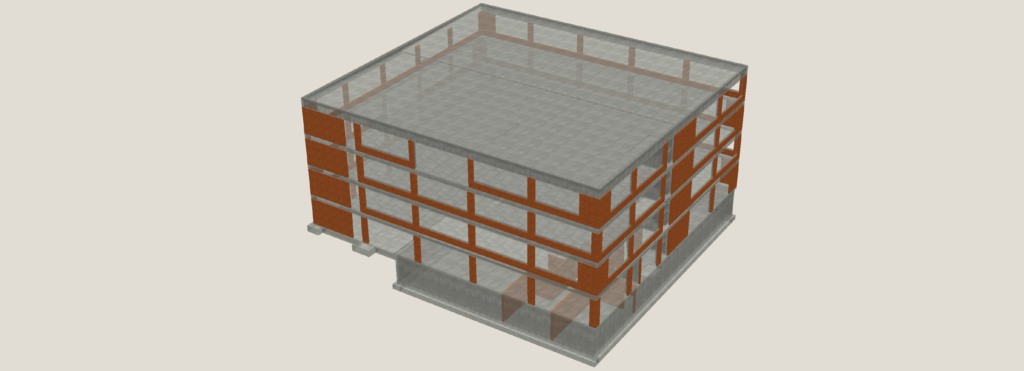
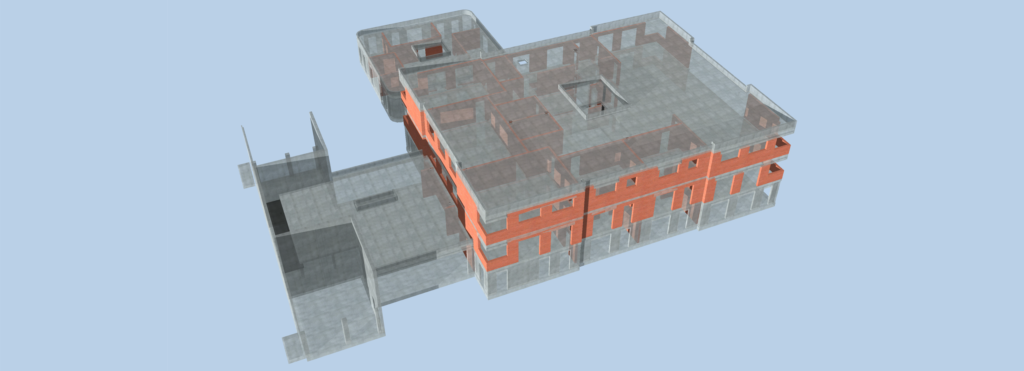
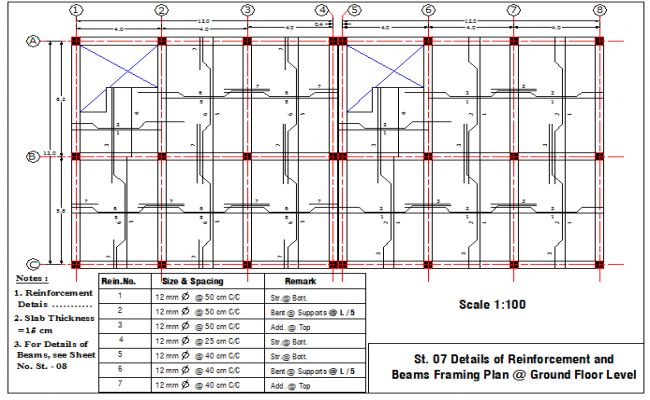
At STP ENGINEERING CO., LTD, we provide comprehensive Precast Plan services that support the efficient design, fabrication, and installation of precast concrete components. Our detailed drawings cover a wide range of structural elements, including columns, beams, wall panels, staircases, hollow-core slabs, sandwich panels, foundations, trusses, window frames, and other custom precast components.
Our engineering team prepares accurate fabrication and erection drawings that streamline manufacturing, reduce on-site construction time, and minimize installation errors. By utilizing advanced CAD and BIM technologies, we ensure every precast element is precisely detailed, coordinated, and compliant with project specifications and international engineering standards.
Partner with STP ENGINEERING for high-quality precast plans that enhance fabrication efficiency, simplify on-site assembly, and help keep your project on schedule and within budget.