
Reinforcement Plans

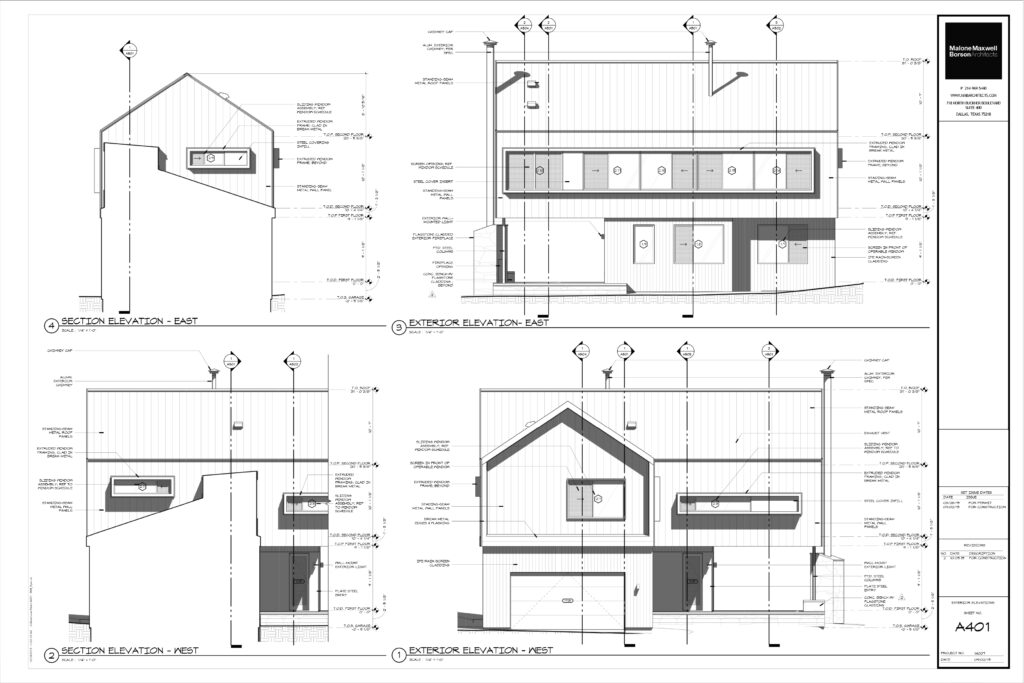
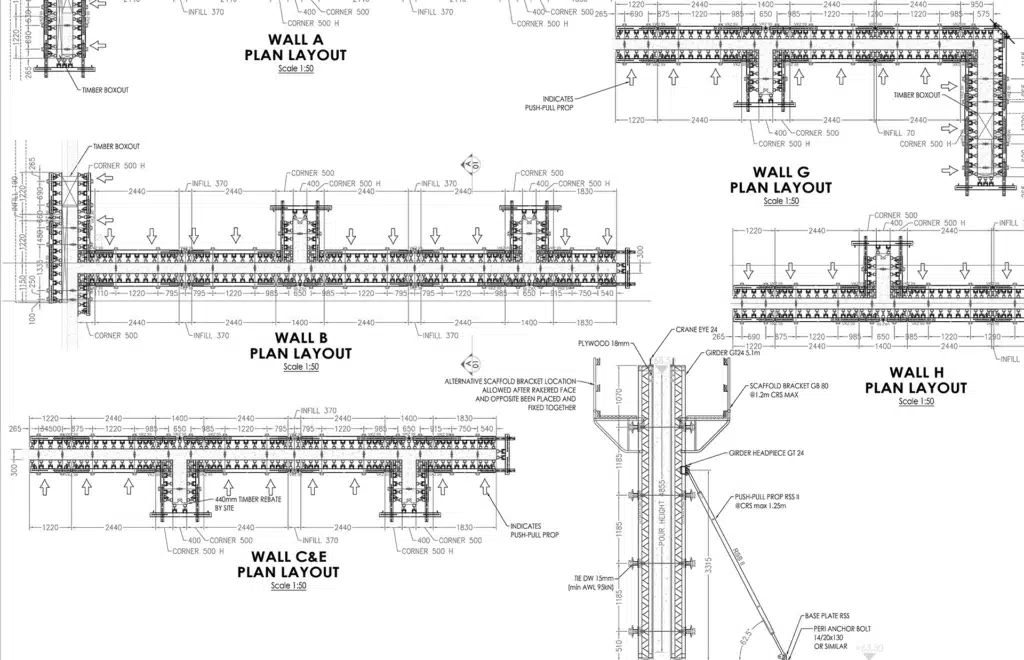
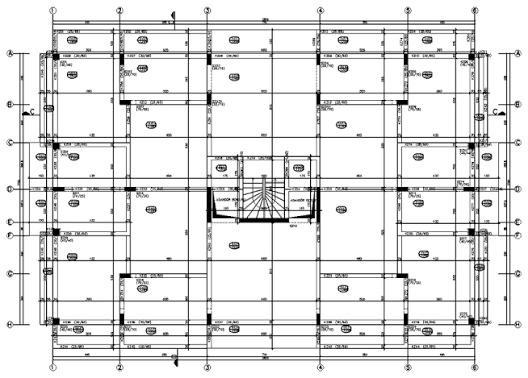
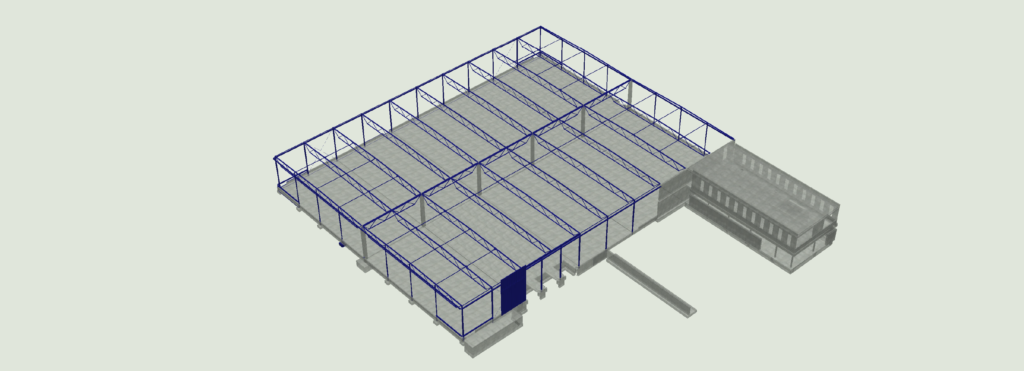
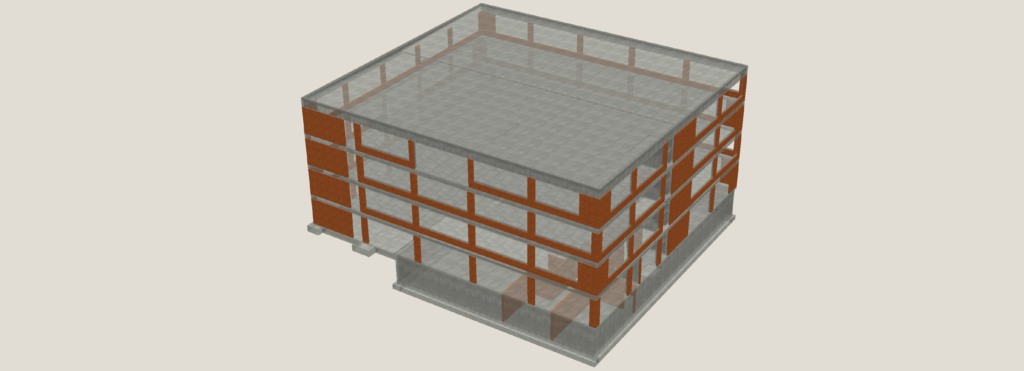
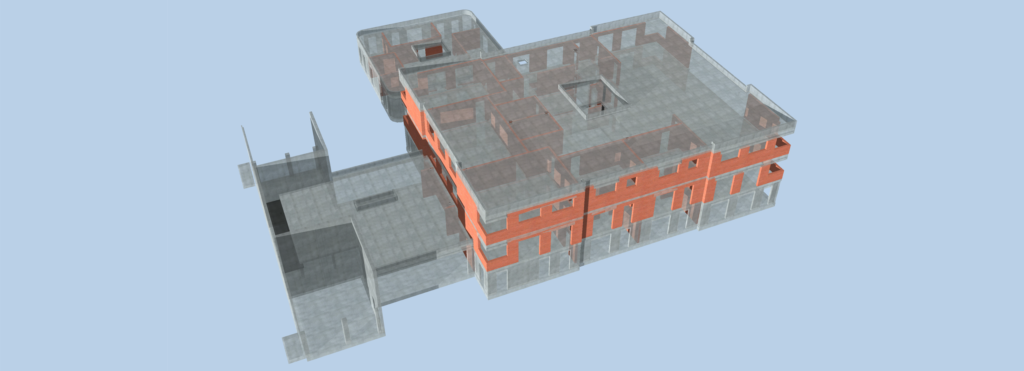
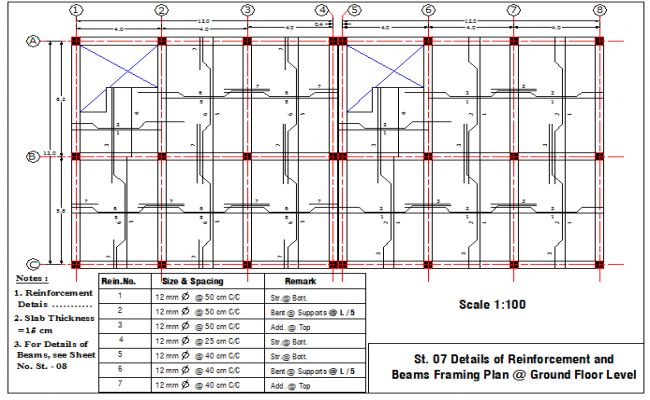
At STP ENGINEERING CO., LTD, we provide accurate reinforcement detailing for reinforced concrete structures based on structural calculations and project requirements. Our drawings clearly define the placement, dimensions, and specifications of reinforcing steel to ensure efficient fabrication and reliable on-site installation.

With a focus on precision, international standards, and timely delivery, we help contractors, fabricators, and engineering consultants reduce errors, improve coordination, and achieve cost-effective construction outcomes.


Contact us now

WHAT WE DELIVER

Our Reinforcement Plan Deliverables

OUR WORKFLOW

From Documents to Deliverables

OUR GALLERY

Project Gallery

FAQ

Frequently Asked Questions

A reinforcement plan includes detailed reinforcement layouts for structural elements such as foundations, columns, beams, slabs, walls, and stairs. Each drawing specifies bar sizes, spacing, bending details, lap lengths, anchorage, reinforcement schedules, and material specifications. The plans are prepared to ensure accurate construction, minimize errors on-site, and comply with the required design standards.

STP ENGINEERING prepares reinforcement plans in accordance with international and regional standards, including ACI, Eurocode (EC2), British Standards (BS), Australian Standards (AS), CSA, and client-specific requirements. We ensure every drawing complies with the applicable structural codes and project specifications.

We deliver reinforcement plans in a variety of industry-standard formats, including:

  • PDF for review and construction
  • AutoCAD DWG/DXF files
  • Revit (RVT) and IFC models for BIM projects
  • Excel or PDF Bar Bending Schedules (BBS)
  • Customized deliverables based on client requirements

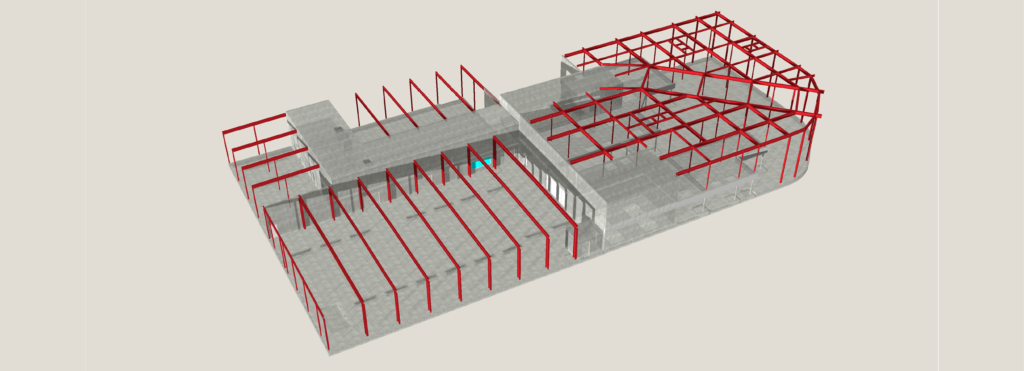
Yes. Our engineering team develops accurate 3D reinforcement models using BIM platforms such as Autodesk Revit and Tekla Structures. These models improve project coordination, reduce construction conflicts, support quantity estimation, and enhance communication between all project stakeholders.

Every reinforcement plan undergoes a rigorous quality control process conducted by experienced structural engineers. Our team verifies each drawing against structural calculations, architectural references, applicable design standards, and client specifications. We also utilize advanced CAD and BIM workflows to minimize errors, improve constructability, and ensure high-quality deliverables.

Yes. STP ENGINEERING has experience supporting clients across multiple countries by providing outsourced structural drafting and reinforcement detailing services. We adapt our deliverables to local codes, engineering practices, and project specifications while maintaining international quality standards.

Project timelines depend on the size and complexity of the structure. Small residential projects can typically be completed within a few business days, while larger commercial or industrial developments require more detailed coordination. STP ENGINEERING always works closely with clients to meet project deadlines without compromising quality.

STP ENGINEERING combines experienced structural engineers, modern BIM technology, and a strict quality assurance process to deliver accurate, cost-effective, and construction-ready reinforcement plans. Our commitment to precision, timely delivery, and client satisfaction has made us a trusted engineering partner for projects worldwide.

GET IN TOUCH

Request a Free Quote