
Precision Formwork Planning
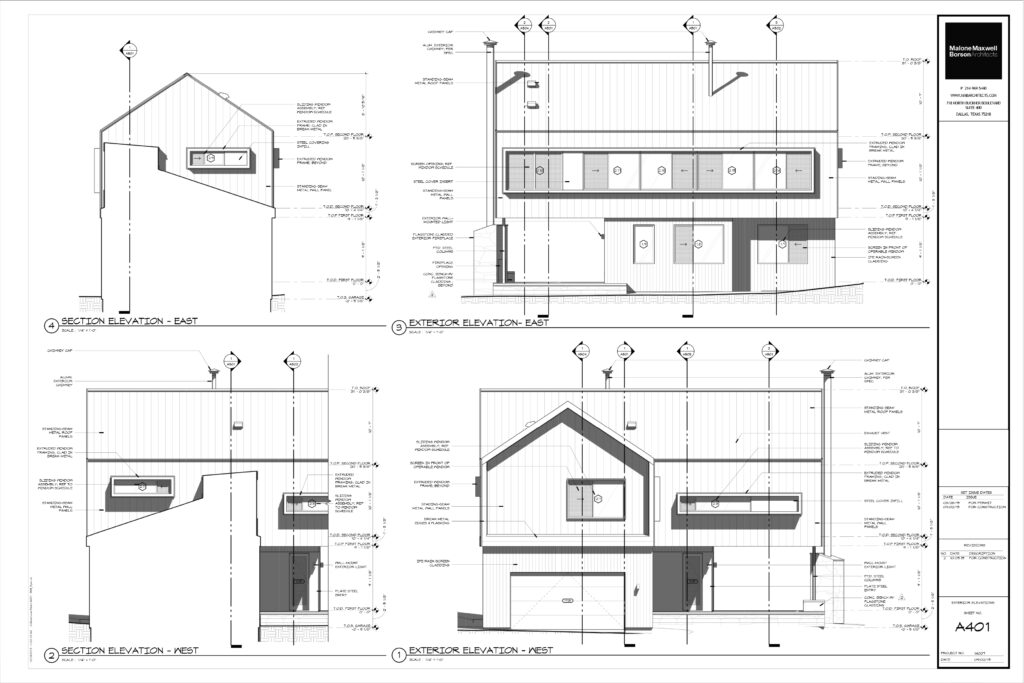
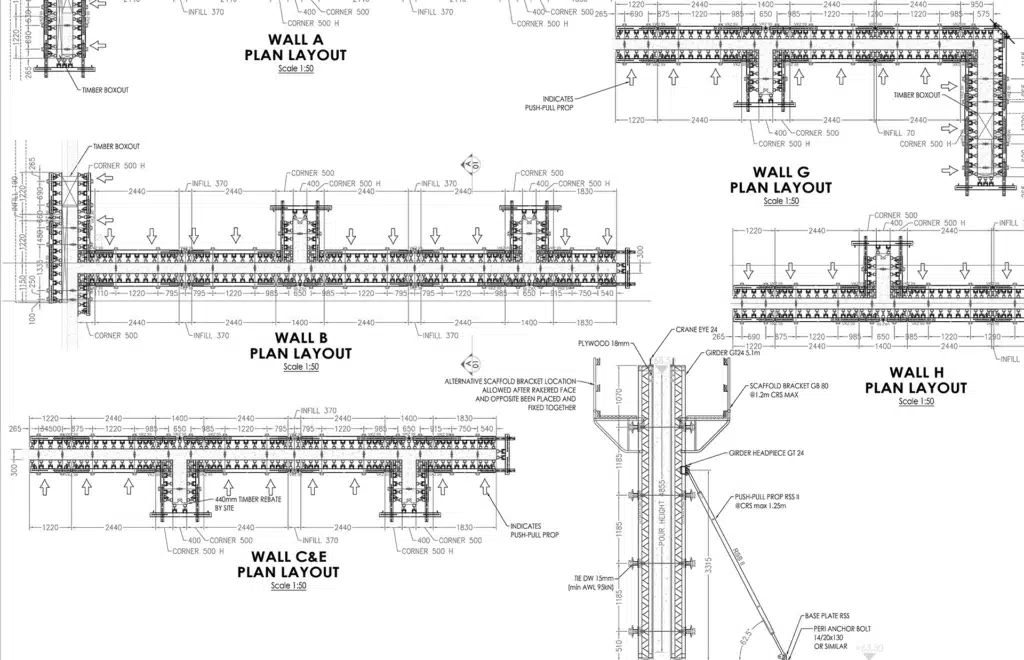
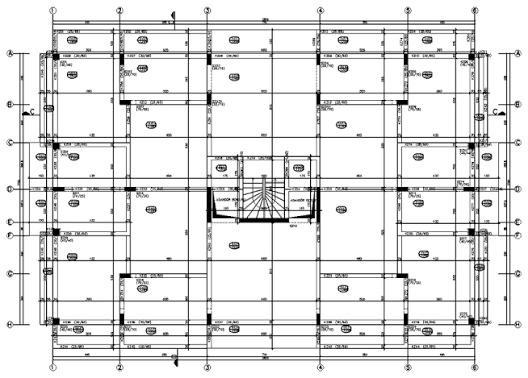
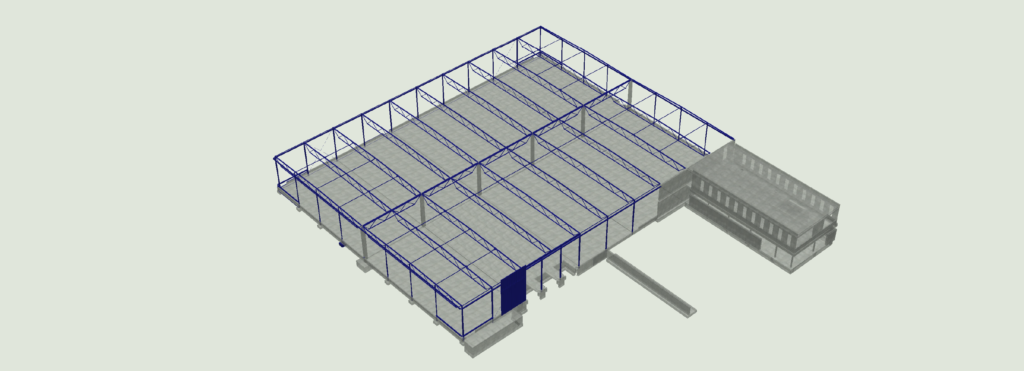
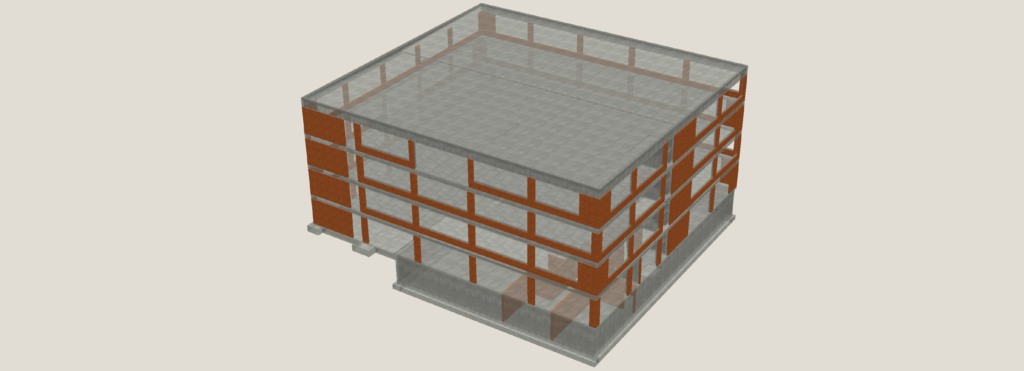
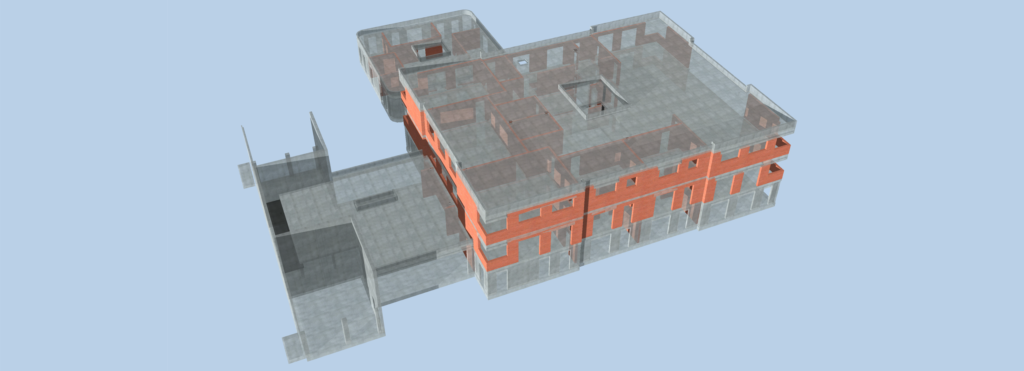
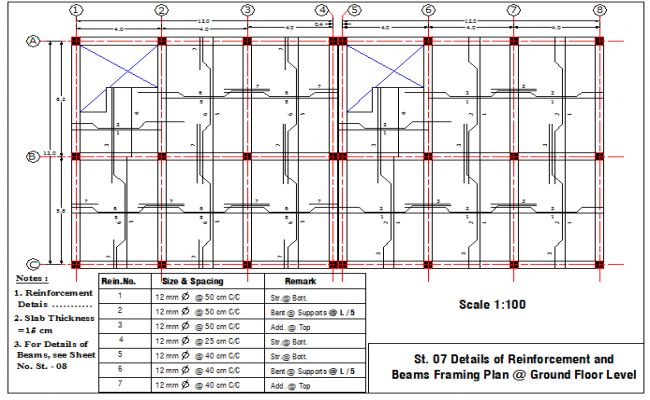
At STP ENGINEERING CO., LTD, we create accurate and buildable formwork plans for reinforced concrete structures. Our detailed drawings provide all the information required for efficient fabrication, assembly, and construction while reducing errors and improving project coordination.
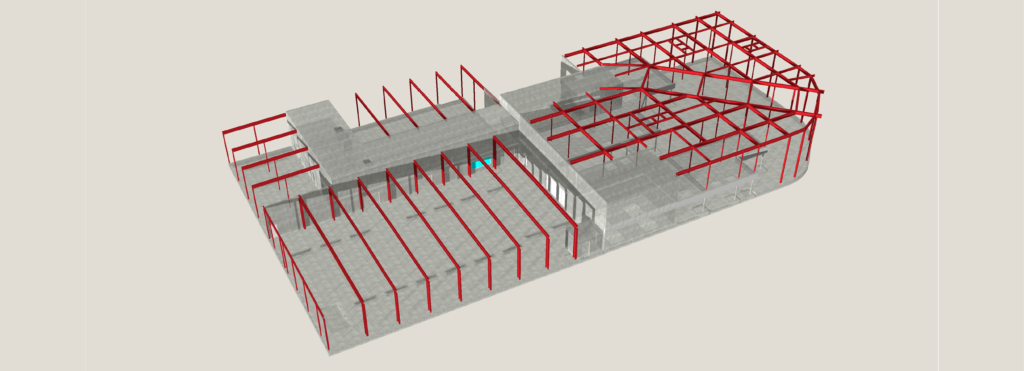
Using advanced BIM technology and 3D modeling, we deliver clear, technically accurate, and construction-ready formwork drawings that comply with international standards. From simple structures to complex engineering projects, our team ensures every drawing supports safe, efficient, and cost-effective construction.
Need professional formwork drawings? Contact STP ENGINEERING CO., LTD today for a tailored engineering solution and competitive quotation.